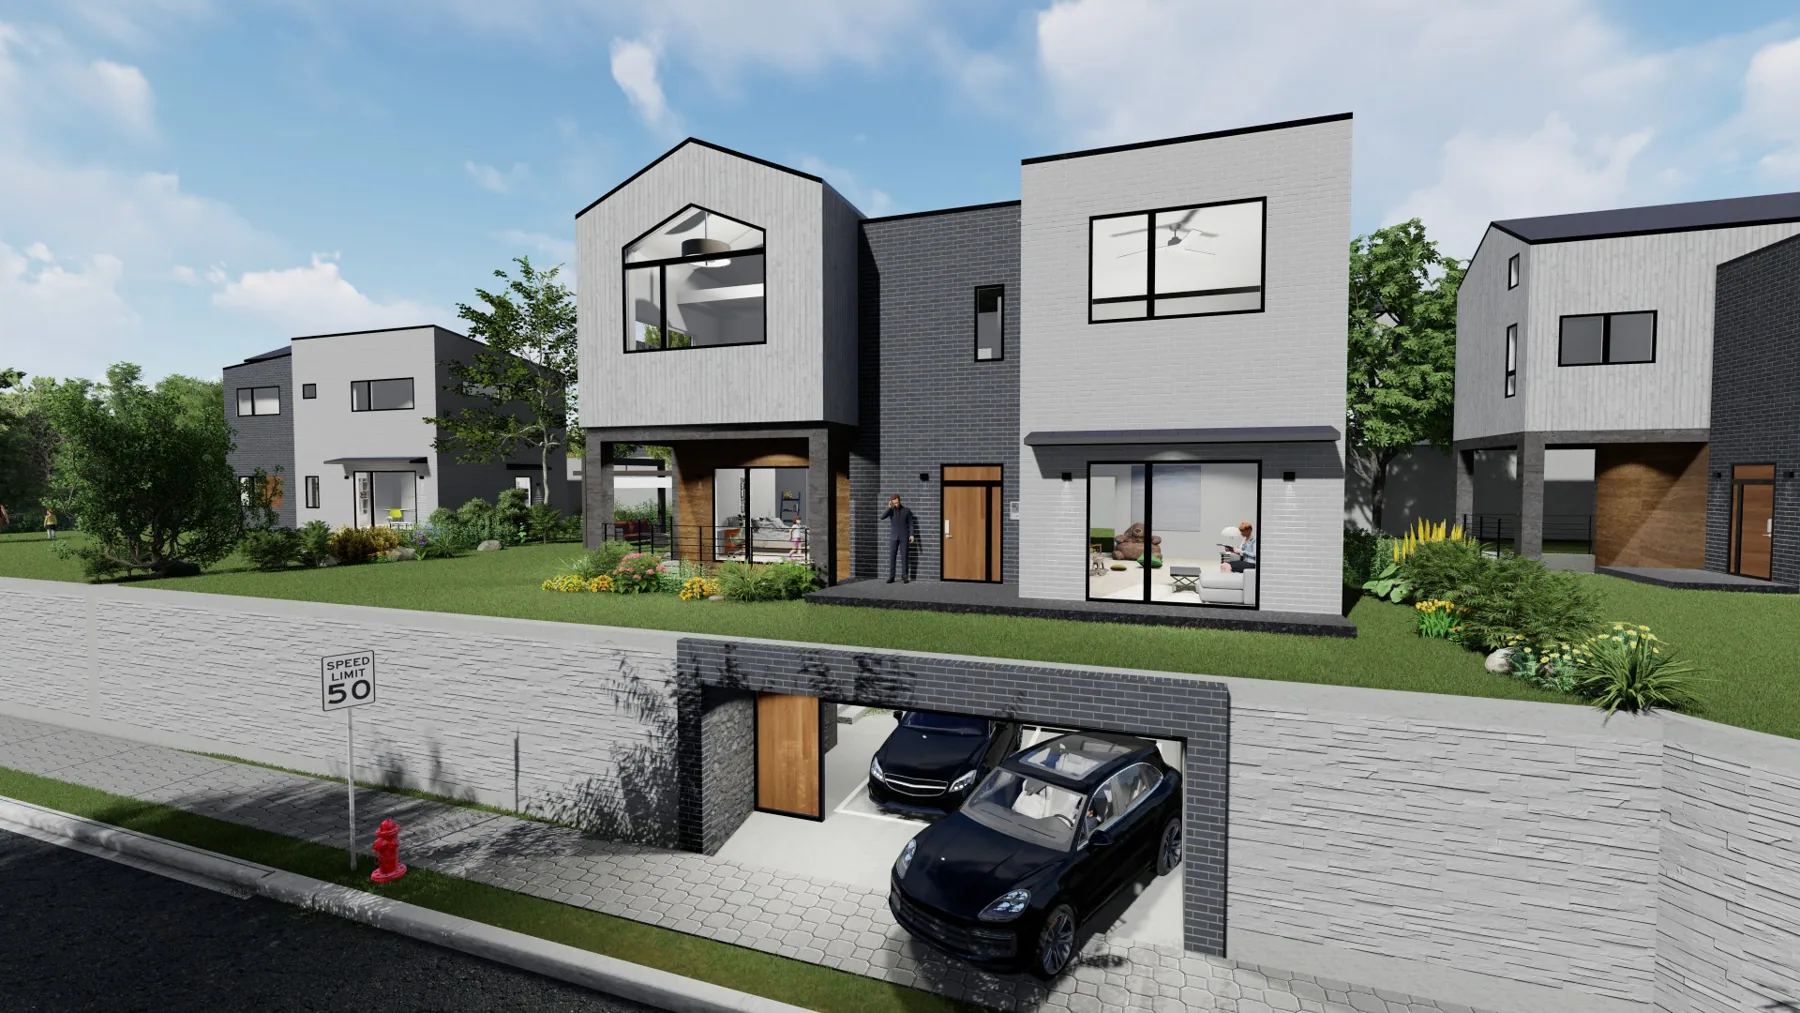
TYPE A
8 homes- Area
- approx. 261.52㎡
- Parking
- Basement parking
- Storeys
- 2 storeys
HOUSE MODELS
Four house models — Types A, B, C and D — introduce the architectural direction of THE GRENOBLE.
ABOUT THESE MODELS
Types A–D are THE GRENOBLE's earlier design models, shown as examples of its architectural direction. They do not represent the composition of the 40 Phase 2 lots; actual buildings will vary with each lot's conditions and a bespoke design. Household numbers and areas are as stated in the brochure.
※ Images are aerial renderings of design examples, and areas are the figures stated in the brochure. Land sales do not include the cost of building a house.
SITE VISIT
Where the sunlight falls, the view from each window, the size of the garden — book a visit and we will arrange a time that suits you.